Dining room furniture, sized for long dinners
A table with room to pull the chairs out, chairs you can sit on for a long dinner, and a sideboard for the rest.
In short
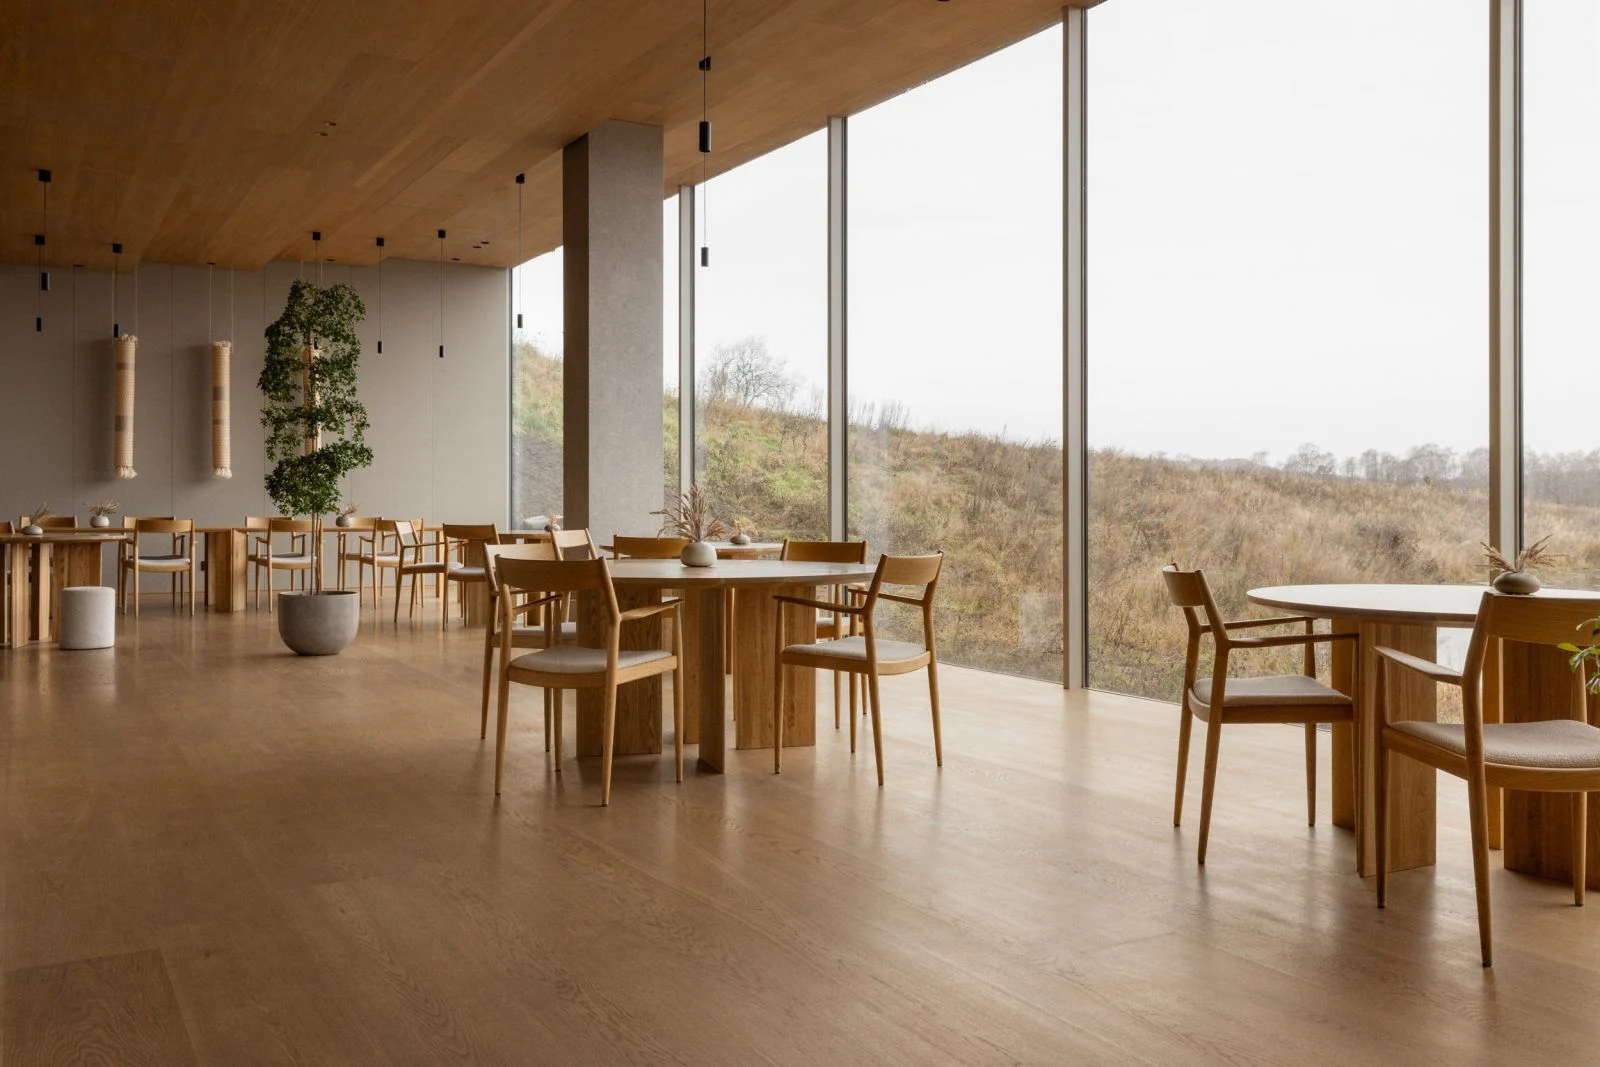
A Home4U dining plan sizes the table to the people first, then the room: 60 cm per seat, 90 cm from the table edge to the wall, and a pendant about 75 cm above the top.
Updated November 2026
Home4U Interiors team
What goes into a dining room plan?
Pendant, curtains, table, chairs and sideboard, each with a size, a finish and a check before it ships. Tap a dot to see one.
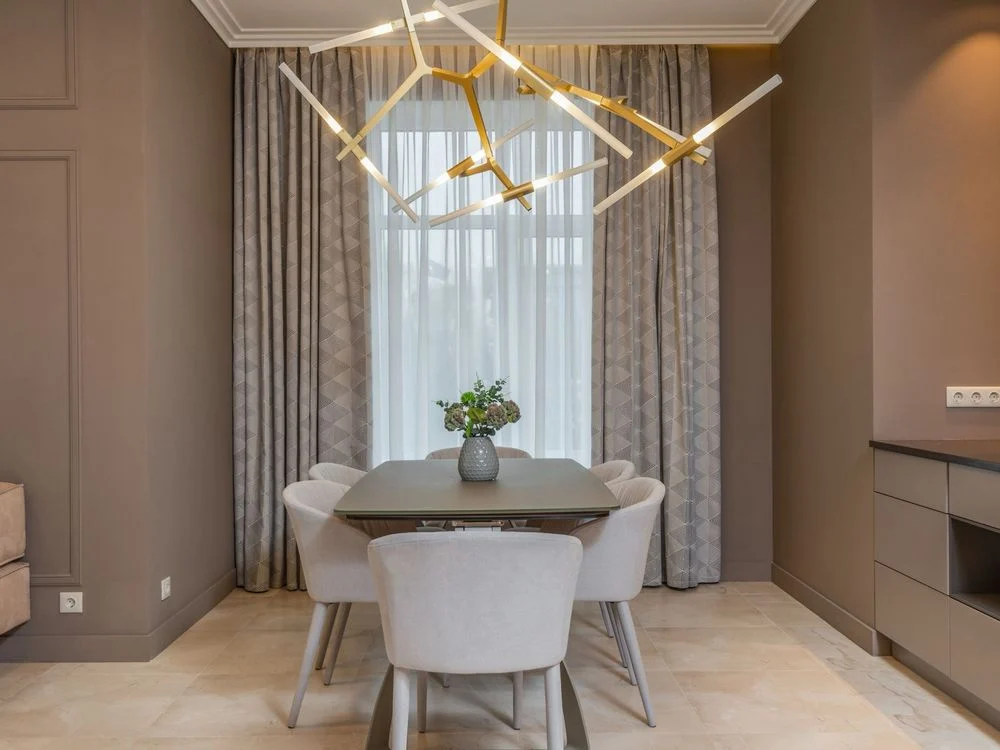 Pendant
One fitting centred on the table, not on the room.
How much space does a dining room need?
Start from 60 cm per seat along the table and 90 cm from table edge to wall. Your floor plan decides the rest.
Per seat along the tableAllow a little more at the ends for arms.
From table edge to wallSo a chair can pull out and someone can pass.
Pendant above the tabletopLow enough to light the table, high enough to see across it.
Open to the kitchen? Our sister brand Kitchens4U designs and fits kitchens.
Fabrics & finishes
Which fabric for the dining room?
Choose by touch: we post samples to your door in Ireland before anything is ordered, and the quote lists each one.
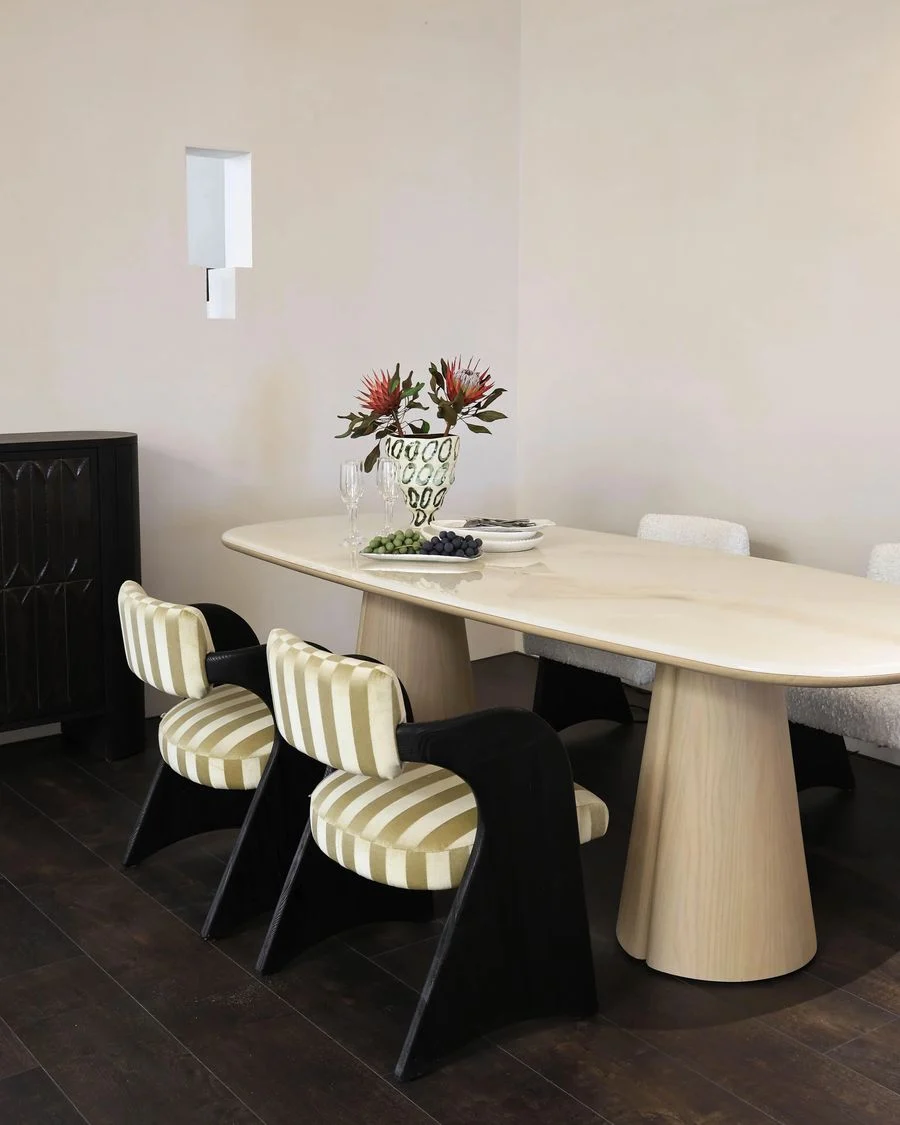
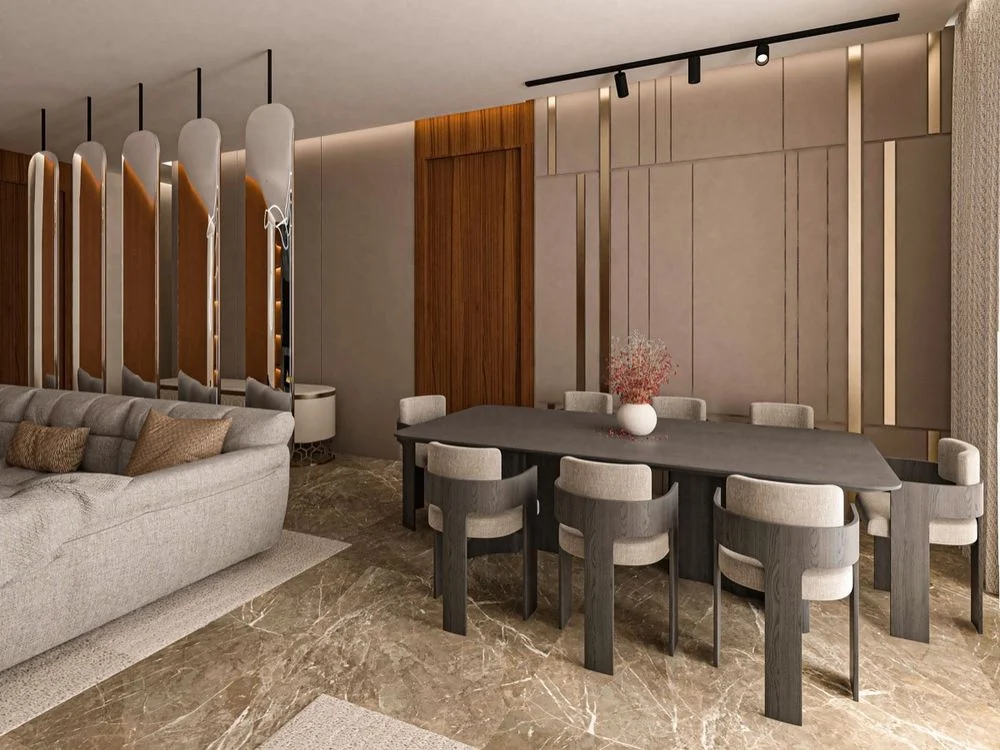
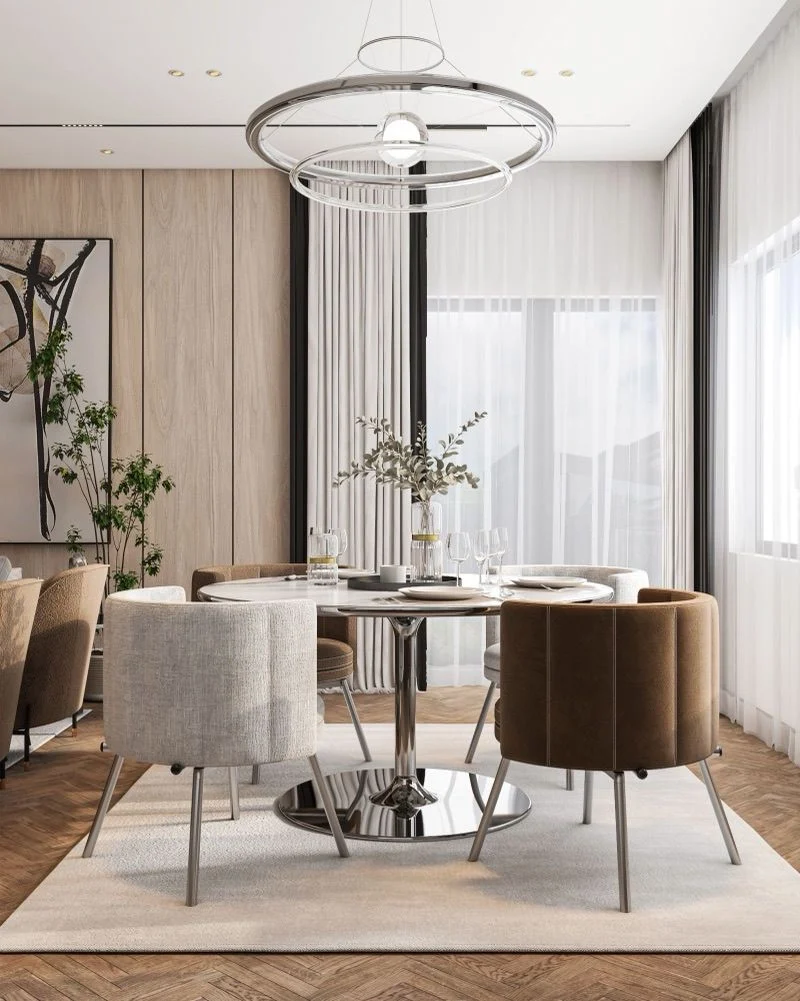
Dining room ideas
Three rooms we would start from.
Dining room questions.
Still unsure? Send us the room and ask.
What size dining table seats six?
About 180–200 cm long and 90–100 cm wide, which gives each person around 60 cm. Leave 90 cm between the table and the wall so chairs can pull out.
How far should a pendant hang above a dining table?
About 75 cm above the tabletop: low enough to light the table, high enough to see across it.
Oak or walnut for a dining table?
Oak is lighter and hides crumbs and scratches well; walnut is darker and richer. We post finish samples so you can see both against your floor.
Is an extending dining table worth it?
If you host more than twice a year, yes. We check the mechanism and where the legs sit when it is open, then plan the living room around the extra chairs.
Send us the room as it is.
A floor plan, a phone photo, or the one piece you want to keep. We come back with a layout and a buying list.